Whether you’re creating your forever home, developing a multi residential project, or designing a commercial space, On Architects delivers architecture that balances creativity, functionality, and lasting value.Based in Balwyn, we work with homeowners, developers, and businesses across Melbourne to design spaces that respond to their surroundings and enrich everyday life. Every project is carefully considered, combining contemporary architecture with intelligent planning, technical expertise, and a collaborative design process.
Book an initial consultation


Every successful project begins with underYour first meeting with ON Architects, we will explore, evolve, build and document the specific design brief in terms of functions and aesthetics.This will establish the best design approach for the specific requirements, budget, site opportunities and restrictions.
Our job is to assist you with the best possible way to achieve your life’s great pleasures of owning your first architect’s designed home! We will;
- Discuss functional and design brief
- Discuss image library of architectural style and features for this project.
- Discuss the best design approach for your land.
- Discuss a selection of similar projects and their design responses.
- Provide a Design and fee proposal that outlines the stages and timeframe for design and building your home.
Project Deposit
Fee proposal signed and first deposit paidDeposit paid and starting further discussions.standing your goals. Our structured process provides clarity, transparency, and confidence from the first conversation through to construction.
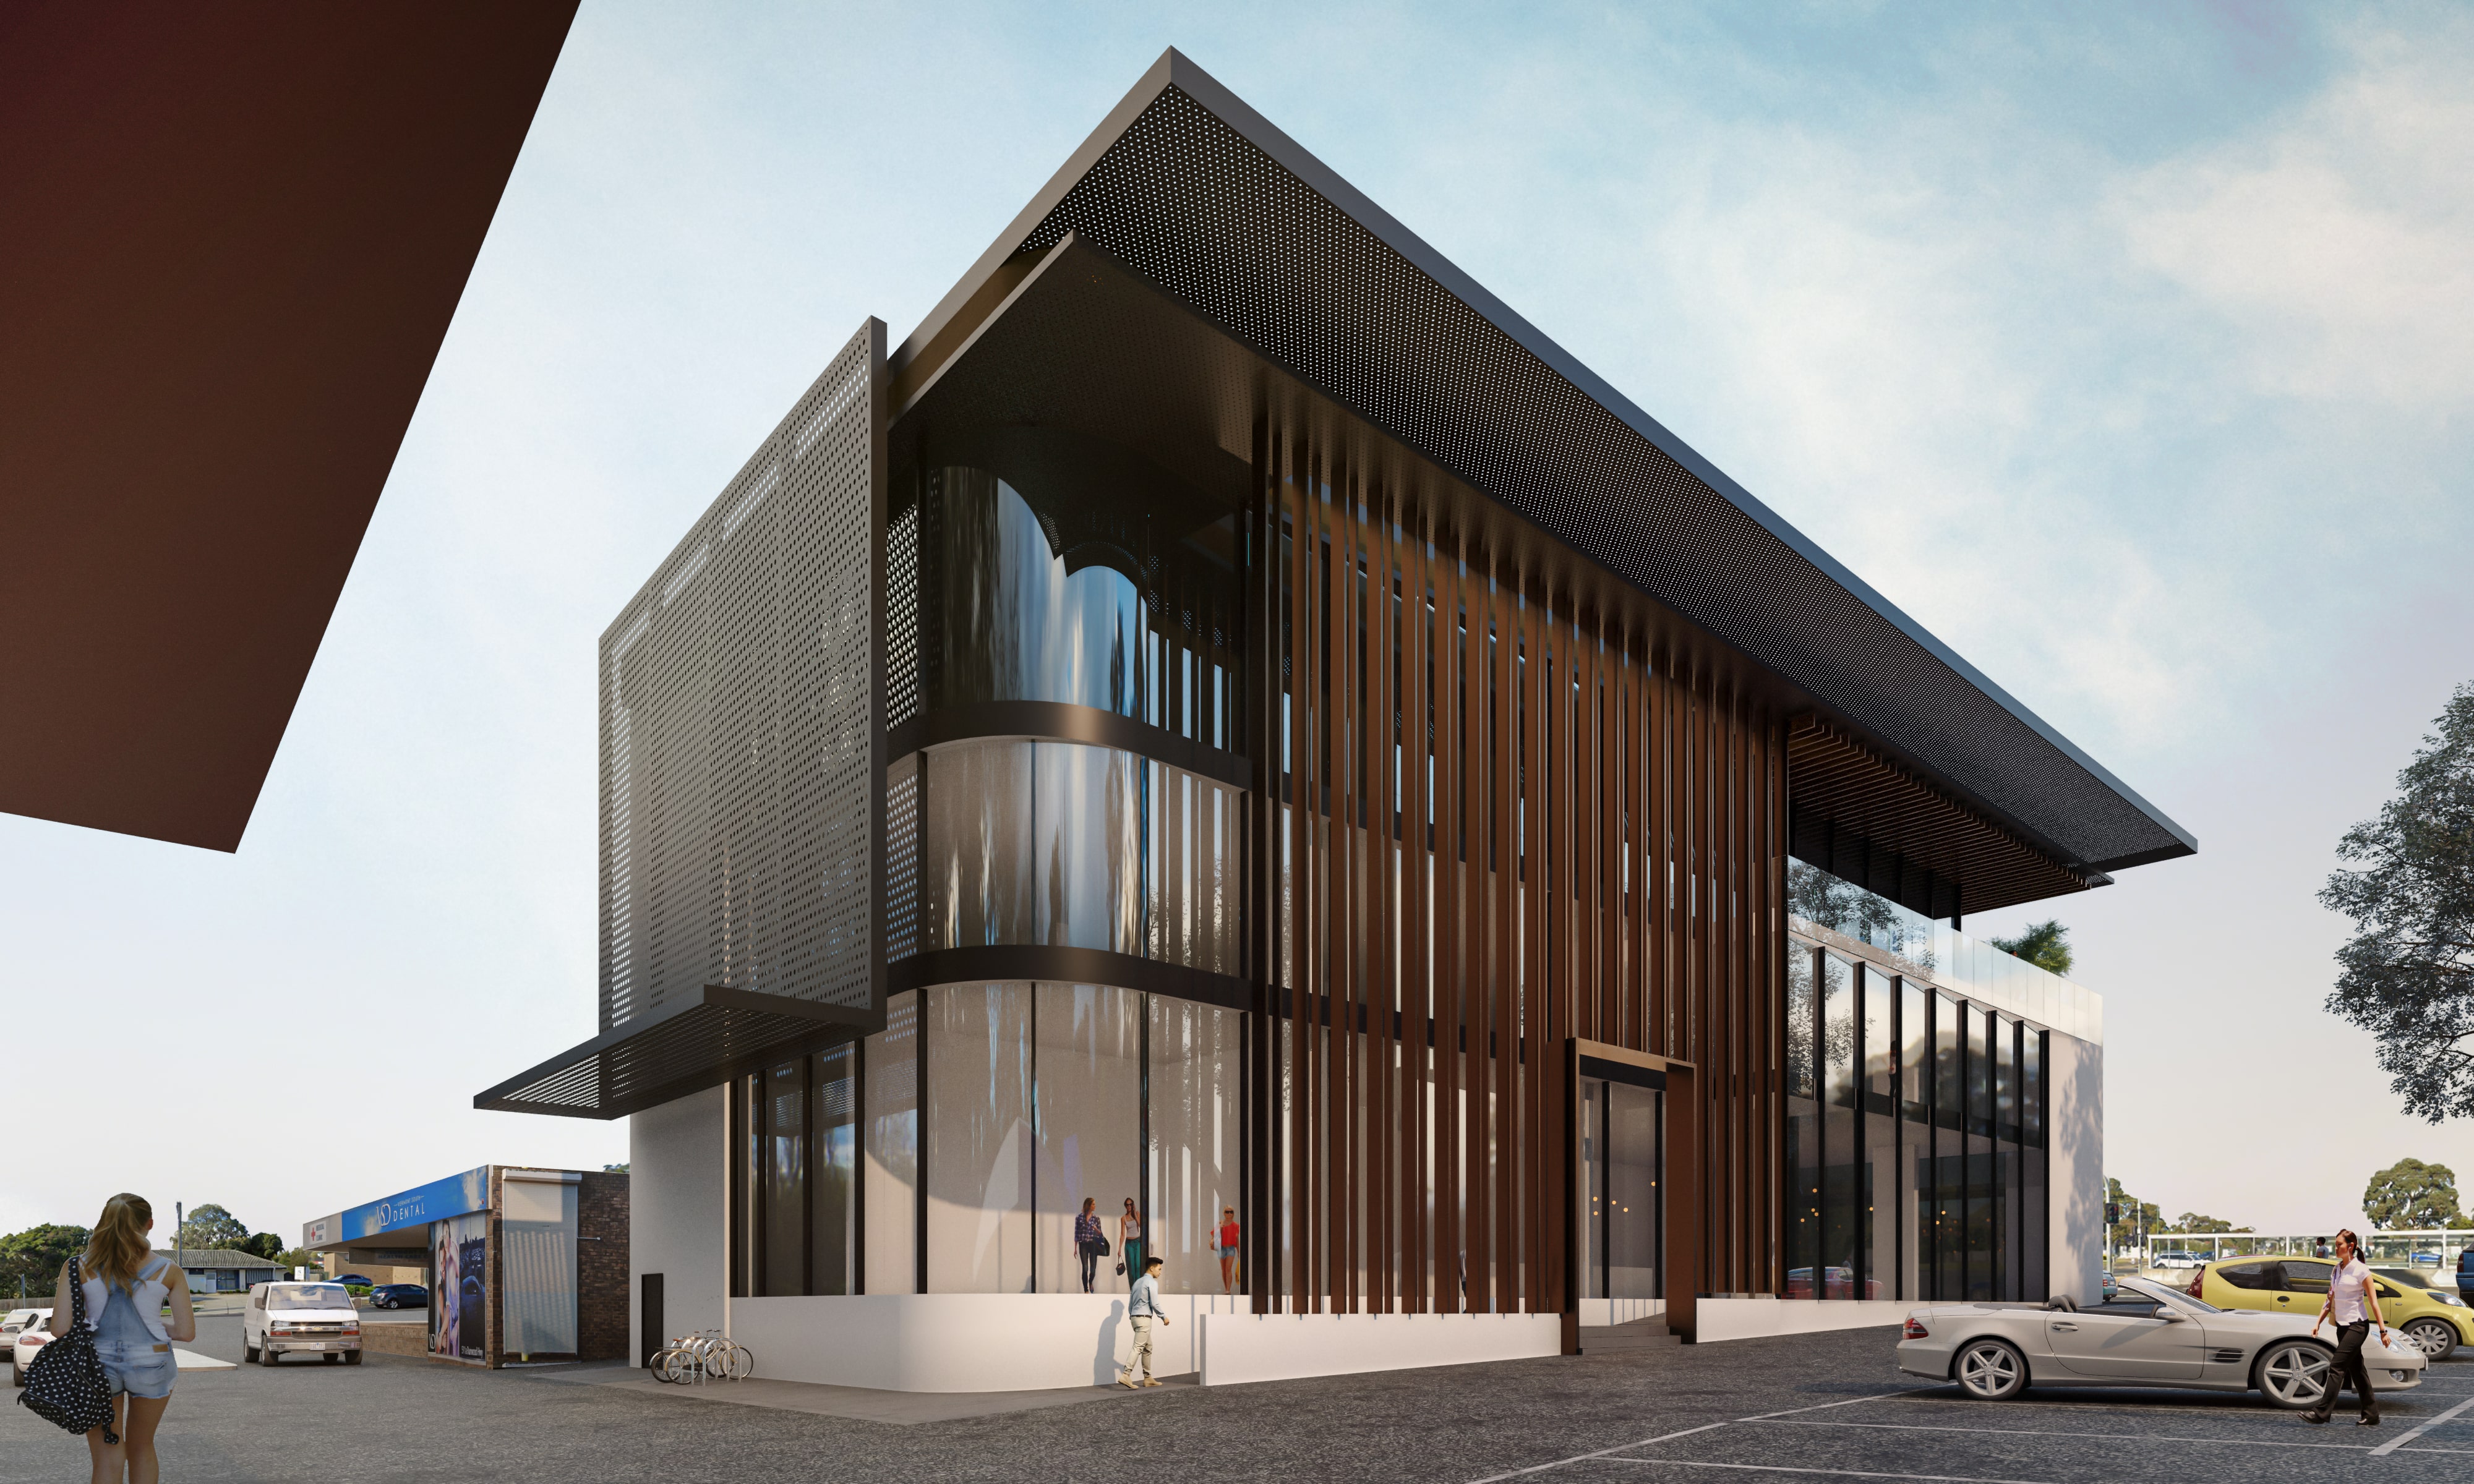
When the site analysis is being conducted, further meetings will be with you to discuss detailed functional requirements and design brief.
We really like to understand and get to know how you live, and how you use each space, how your family would like to live, eat and entertain. This is to truly understand the lifestyle and specific requirements that is tailored to your needs. This is also an opportunity to look at other design references or images that inspires you and maybe incorporated into the concept design ideas too!
This will then form the basis of the general concept design direction.
Concept Design
- Initial concept is then prepared with:
- Concept Floor Plan
- Concept elevation directions and reference images
- Initial cost estimate with square metre rate only. For initial discussion only.
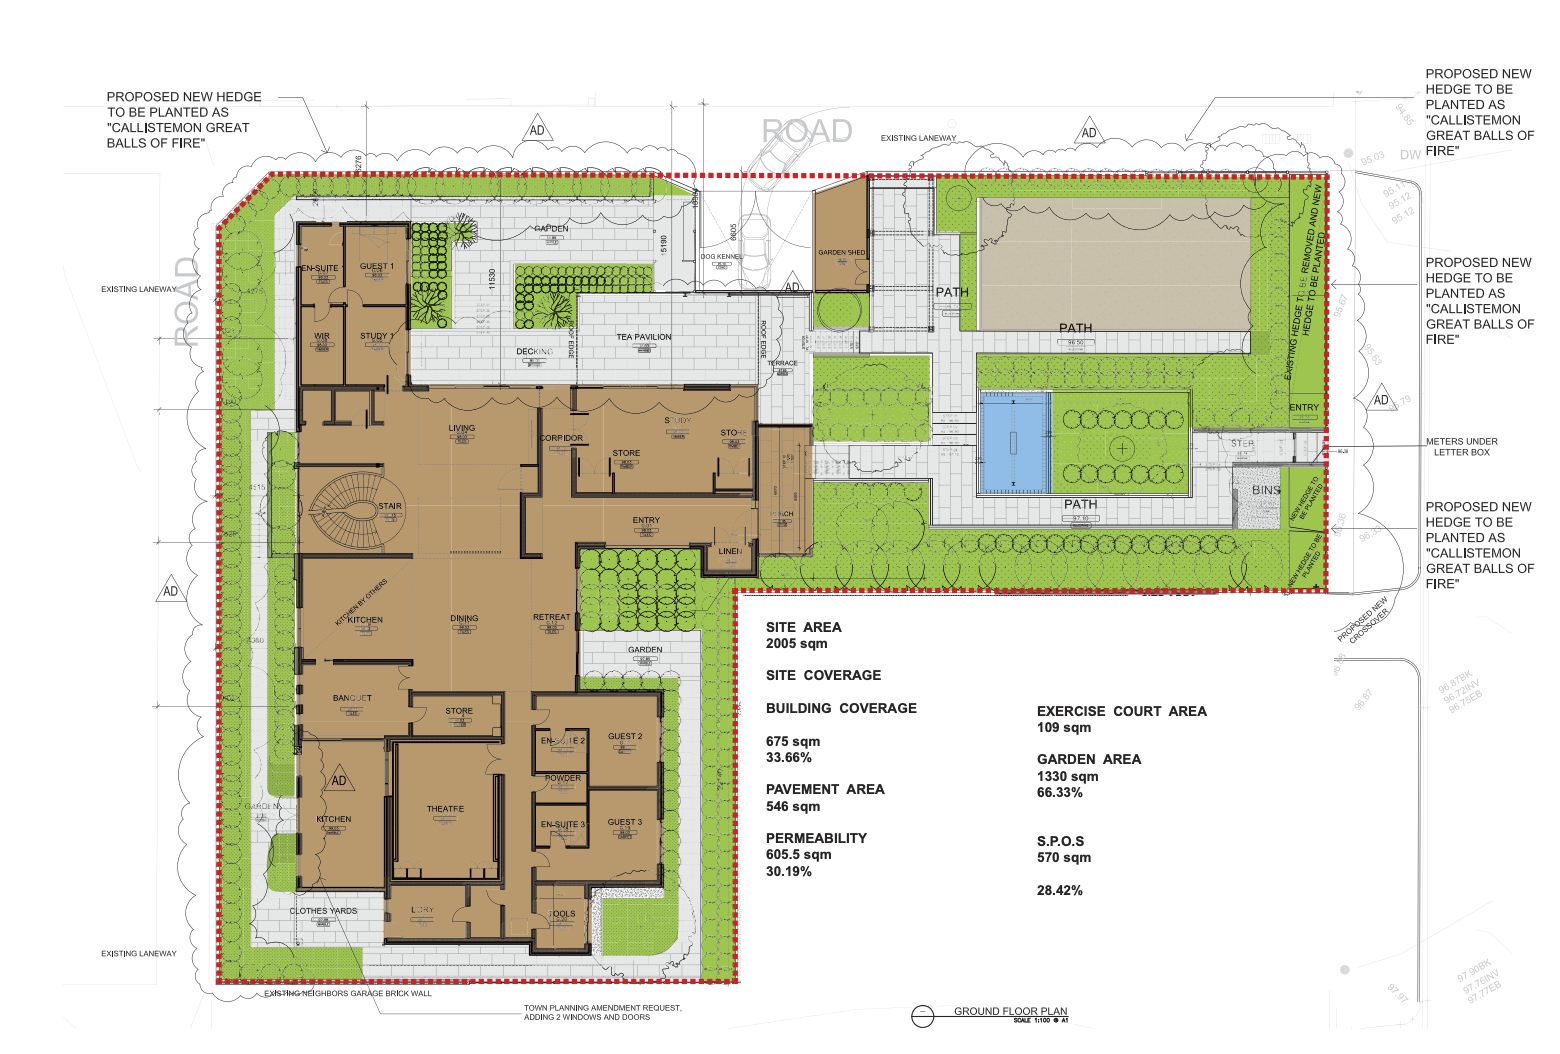
This is where we bring the new design to life!This stage we will produce and present:
- Advanced detail floor plan(s)
- Elevations- Initial material specifications
- Preliminary 3D Images
- Rescode Assessment
We would recommend Building Surveyor to be engaged around this time to discuss anycompliance items that needs to be aware of.It is also a good time to start thinking about heating and cooling systems that is suitable for thedesign and requirements for your new home.

This is the business end of the process, where we prepare drawings and documentation to get building permit, so we can start building your dream home! If there are any Report of Consent (Dispensation) that’s where we will prepare and apply in the council at this point. Structural Design Is commenced and Co-ordinated by the Architect
Civil Design Is commenced and Co-ordinated by the
- Architect
- Site Plan
- Detailed floor plan(s)
- Slab profiles plan(s)
- Reflected Ceiling Plans
- Electrical Layout plans
- Staircase Design (where applicable)
- Elevations
- Sections & Detailed Sections
- Window Schedules
- Door Schedules
- Updated 3D Images
- Updated material specifications
Energy Report is Ordered with the drawings.
Once the drawings are co-ordinated by the architect and assessed by the building surveyor, then we can get a builder to properly quote the project and, on the way, to get Building permit issued ASAP.

The interior material and mood are now created with you with our team, so we can create a home that is absolutely tailored for you and your family!
This includes;
- Overall interior design mood
- Cabinetry materials and colours
- Cabinetry design

- Staircase materials and design (where applicable)
- Bathroom design, materials, and colours.
- Fittings & fixtures
- Design features recommendation
Suppliers’ visits to confirm material sections
Home automation meeting and confirmation where applicable Interior Design Presentation ad sign off
Tendering
- Assist tender package and deal with Tender equerries
- Assess tender documents
- Recommend tender winner.
- Assist in contract signing
- Contract signing
Pop the champagne and start construction!
Construction Administration
To attend site and check in progress
- Assess progress claims with site inspections
- Assist in all stage completion
- Prepare hand over
Our studio is based in Balwyn and we work with clients throughout Melbourne, including Kew, Camberwell, Hawthorn, Armadale, Boxhill, Templestowe, Doncaster, Brighton, and surrounding suburbs.
Yes. We prepare planning documentation, coordinate consultants, and manage council submissions to help streamline the approval process.
Not always, but engaging an architect early can help you understand a site’s opportunities, planning constraints, orientation, and development potential before committing to a purchase.
Absolutely. We work on both new homes and renovations, creating thoughtful additions that integrate seamlessly with existing architecture while improving functionality and liveability.
Every project is different, so fees vary depending on the size, complexity, and scope of work. Following an initial consultation, we’ll provide a tailored proposal outlining the recommended services and associated fees.

